


CABINET PRICING EXPLAINED
What does a 10 × 10
kitchen price mean?
A standard sample layout helps you compare cabinet styles using the same group of cabinets. It is a starting point for comparison—not a quote for every 10 × 10 room.
01 / THE SAMPLE LAYOUT
One layout.
A consistent comparison.
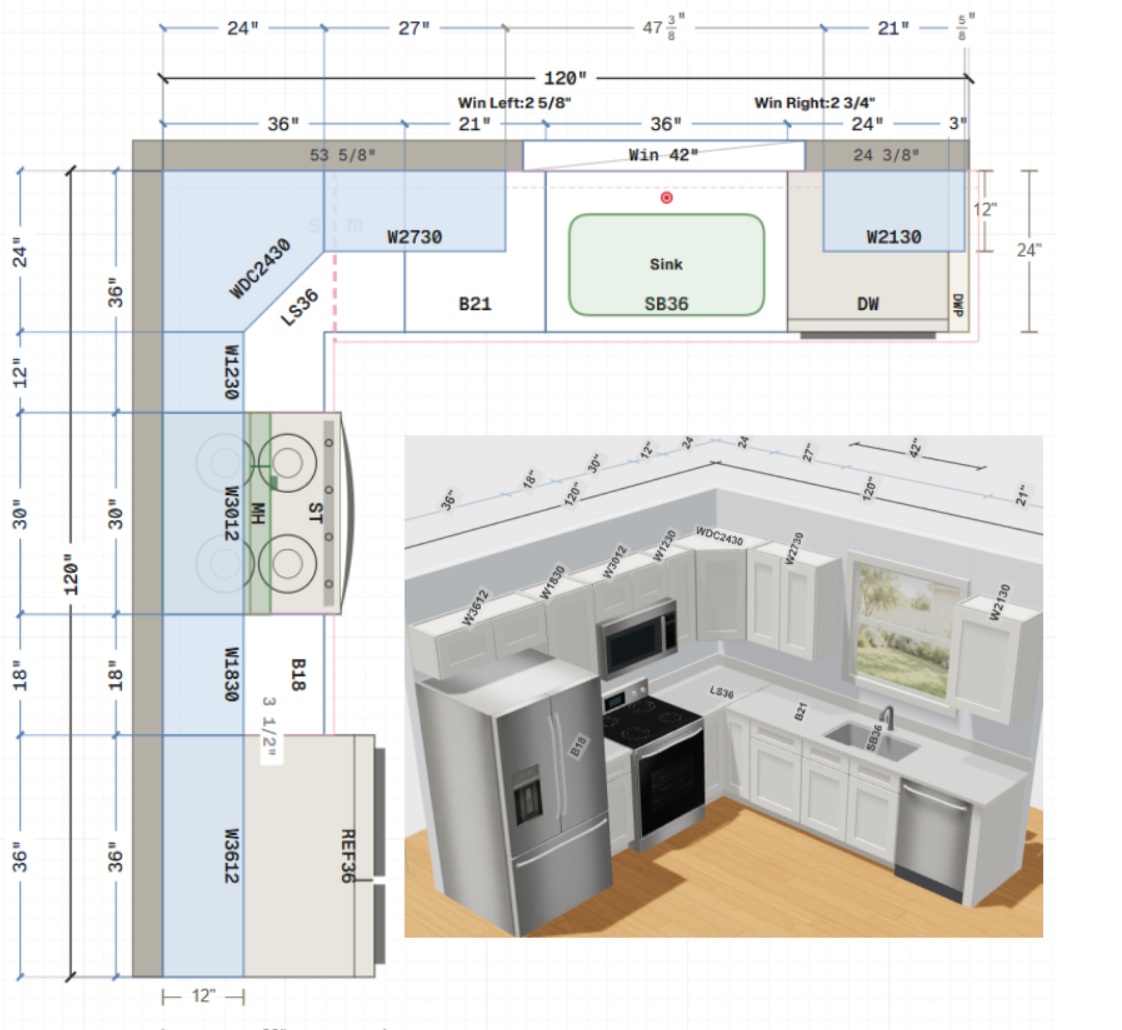
This L-shaped example uses two wall runs of 10 feet, or 120 inches. Your doors, windows, appliances and room shape may require a different selection of cabinets.
The plan and 3D view below show how the sample cabinet group fits together. The sink, appliances, countertop and flooring provide layout context; they are not part of the cabinet list.
Tap the drawing to open the full-size image and read the cabinet codes and dimensions.
How to use a 10 × 10 price
- Compare prices for the same cabinet list and quantities.
- Check the brand, finish and assembly status.
- Send your actual measurements for a project-specific quote.
Sample layout supplied by ICE Kitchens. Item codes can vary by brand; confirm the equivalent items on your written quote.
02 / WHAT IS IN THE GROUP
The cabinet list, clearly itemized.
The sample includes four base cabinets, seven wall cabinets and one dishwasher end panel.
| Item | Description | Qty |
|---|---|---|
| B18 | 18″ base cabinet | 1 |
| LS36 / LSB36 | 36″ × 36″ corner lazy Susan cabinet | 1 |
| B21 | 21″ base cabinet | 1 |
| SB36 | 36″ sink base cabinet | 1 |
| DWP | Dishwasher end panel | 1 |
| Item | Description | Qty |
|---|---|---|
| W3612 | 36″ W × 12″ H, above refrigerator | 1 |
| W1830 | 18″ W × 30″ H wall cabinet | 1 |
| W3012 | 30″ W × 12″ H, above microwave / hood | 1 |
| W1230 | 12″ W × 30″ H wall cabinet | 1 |
| WDC2430 | 24″ × 24″ × 30″ H diagonal corner | 1 |
| W2730 | 27″ W × 30″ H wall cabinet | 1 |
| W2130 | 21″ W × 30″ H wall cabinet | 1 |
The corner cabinet may be labeled LS36 or LSB36, depending on the brand. Confirm the item code on your quote before ordering. Sink and appliances are shown for positioning only.
03 / YOUR ACTUAL PROJECT
Same room size.
Different cabinet needs.
A room measuring 10 × 10 feet may need more or fewer cabinets than this sample. Islands, tall pantry cabinets, drawers, moldings, fillers, panels and layout changes can affect the quote.
Your written quote should identify assembly, delivery or freight, installation, taxes and any additional materials or services.
Send us these three things
- Your measured floor plan, including doors and windows.
- Your preferred cabinet brand and finish.
- Your appliance dimensions and a few room photos.
Get a quote for your kitchen.
We can adapt the cabinet layout to your room. Send your plan and photos for a free quote.